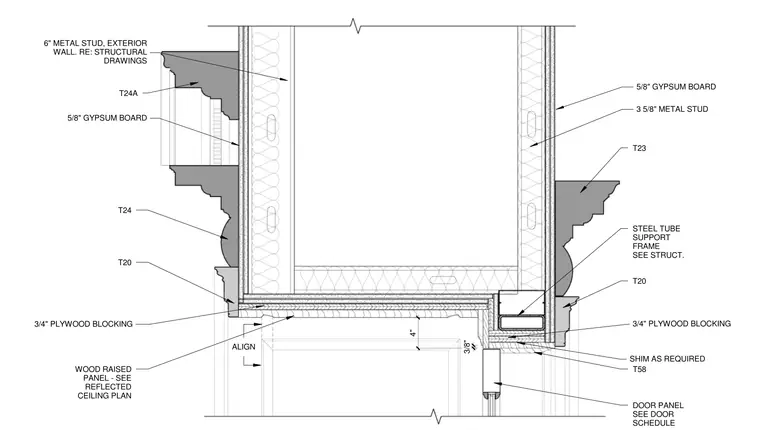
This interior door head assembly integrates a steel tube support frame coordinated with structural drawings at the door head. A 4-inch wood raised panel aligns below the gypsum board finish, backed by 3/4-inch plywood blocking. Framing consists of 3-5/8-inch metal studs on one side and a 6-inch exterior metal wall assembly on the other, both faced with 5/8-inch gypsum board. Shims are provided as required to align the components adjacent to the door panel.
4" WOOD RAISED PANEL - SEE REFLECTED CEILING PLAN 5/8" GYPSUM BOARD 3 5/8" METAL STUD 5/8" GYPSUM BOARD 6" METAL STUD, EXTERIOR WALL. RE: STRUCTURAL DRAWINGS DOOR PANEL SEE DOOR SCHEDULE T23 T20 T20 T24 T24A 3/4" PLYWOOD BLOCKING 3/4" PLYWOOD BLOCKING STEEL TUBE SUPPORT FRAME SEE STRUCT. T58 SHIM AS REQUIRED ALIGN 3/8"
Members view this detail in full resolution, download the CAD files (SVG, PDF), and can adapt it in the built-in CAD editor — export DXF, DWG, or PDF.
Start membership