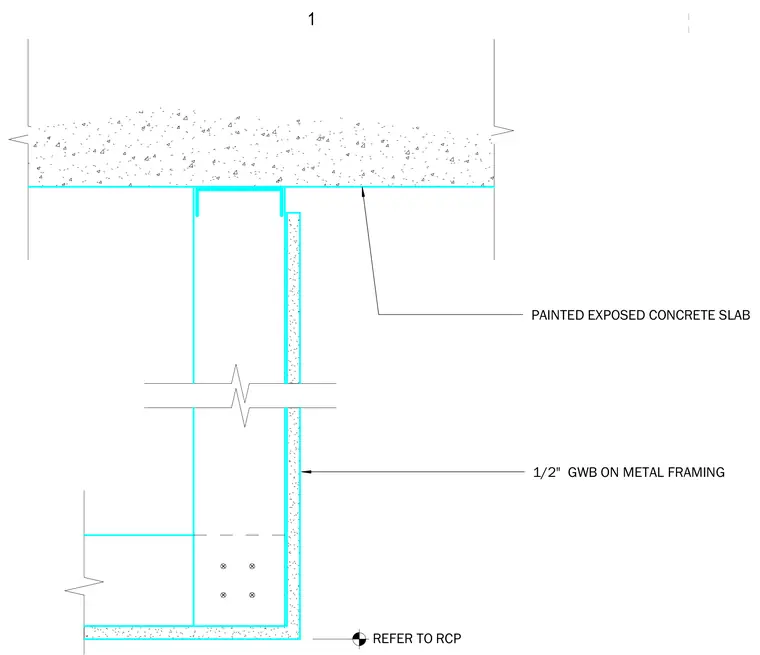
One-half-inch gypsum wallboard on metal framing extends upward to meet a painted exposed concrete slab. The ceiling layout refers to the reflected ceiling plan.
Members view this detail in full resolution, download the CAD files (SVG, PDF), and can adapt it in the built-in CAD editor — export DXF, DWG, or PDF.
Start membership