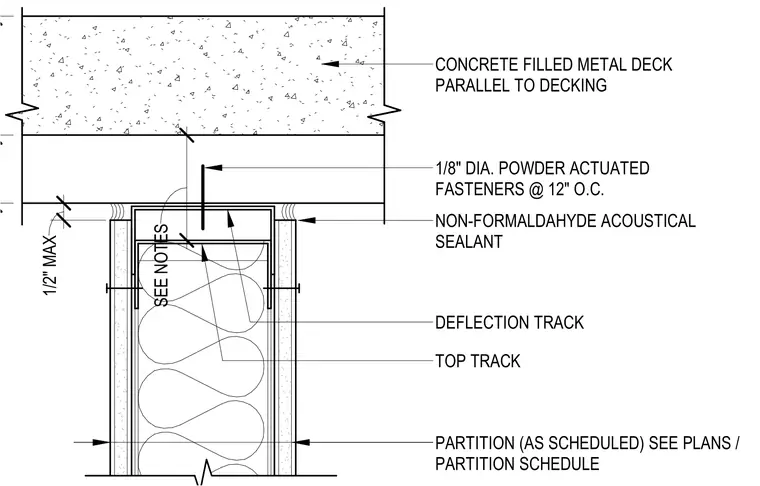
The partition wall head is secured to the underside of a concrete-filled metal deck using one-eighth-inch diameter powder-actuated fasteners spaced at twelve inches on center. The assembly utilizes a deflection track nested over a standard top track to accommodate vertical movement, with a maximum allowable gap of one-half inch. Non-formaldehyde acoustical sealant is applied at the junction between the gypsum board and the underside of the deck on both sides of the partition. The partition framing and gypsum board are specified per the partition schedule and floor plans.
Members view this detail in full resolution, download the CAD files (SVG, PDF), and can adapt it in the built-in CAD editor — export DXF, DWG, or PDF.
Start membership