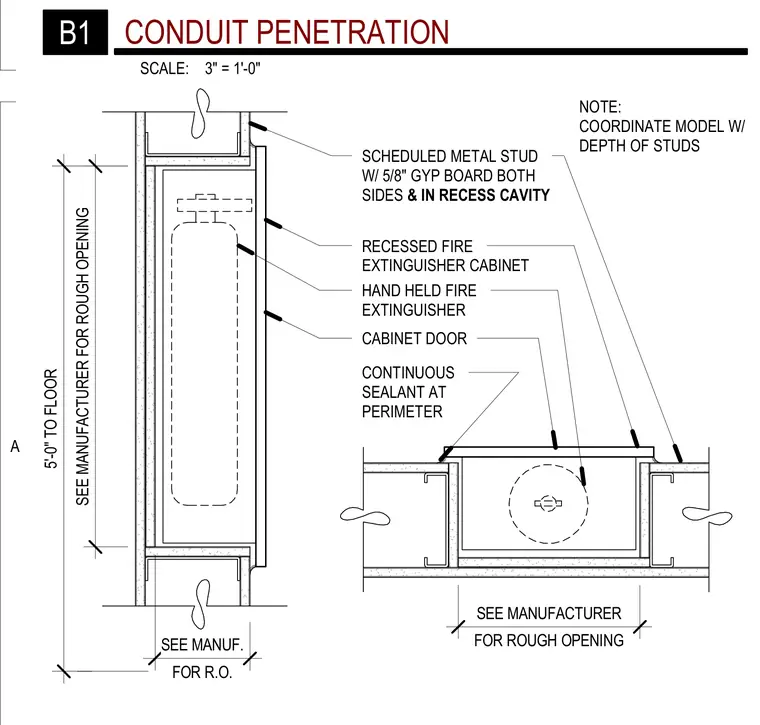
A recessed fire extinguisher cabinet is framed within a scheduled metal stud wall finished with five-eighths inch gypsum board on both sides and inside the recess cavity. Continuous sealant is applied at the cabinet perimeter where it meets the wall finish. The cabinet houses a hand-held fire extinguisher behind a cabinet door. The rough opening dimensions and depths are coordinated with the manufacturer specifications and stud depth, set five feet zero inches to the floor.
FOR R.O. SEE MANUF. SEE MANUFACTURER FOR ROUGH OPENING 5'-0" TO FLOOR FOR ROUGH OPENING SEE MANUFACTURER SCHEDULED METAL STUD W/ 5/8" GYP BOARD BOTH SIDES & IN RECESS CAVITY RECESSED FIRE EXTINGUISHER CABINET HAND HELD FIRE EXTINGUISHER CABINET DOOR NOTE: COORDINATE MODEL W/ DEPTH OF STUDS CONTINUOUS SEALANT AT PERIMETER A SCALE: 3" = 1'-0" B1 CONDUIT PENETRATION
Members view this detail in full resolution, download the CAD files (SVG, PDF), and can adapt it in the built-in CAD editor — export DXF, DWG, or PDF.
Start membership