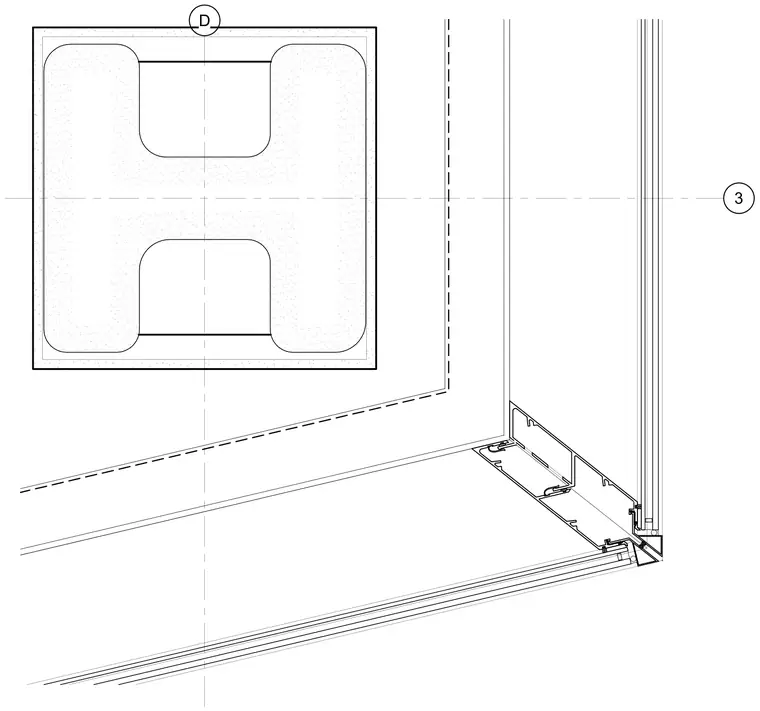
Plan detail of a curtain wall corner mullion assembly framing around a structural column. The assembly features an extruded aluminum corner mullion system with associated glazing pockets and thermal breaks. A structural steel column profile is shown centralized within the interior frame zone. Grid lines and alignment axes intersect through the center of the column and glazing lines.
Members view this detail in full resolution, download the CAD files (SVG, PDF), and can adapt it in the built-in CAD editor — export DXF, DWG, or PDF.
Start membership