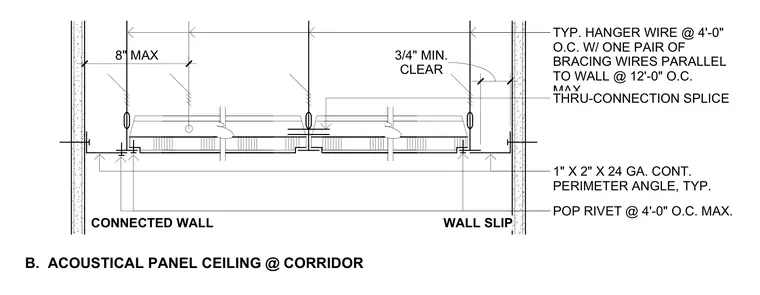
Suspended acoustical panel ceiling installation at corridor walls featuring a continuous 1-inch by 2-inch by 24-gauge perimeter angle secured with pop rivets at 4 feet on center maximum. Typical hanger wires are spaced at 4 feet on center with one pair of bracing wires parallel to the wall at 12 feet on center maximum. A through-connection splice joins the ceiling framing. A 3/4-inch minimum clearance is maintained at the wall slip condition, and end hangers are located within 8 inches maximum from the wall.
CONNECTED WALL WALL SLIP B. ACOUSTICAL PANEL CEILING @ CORRIDOR 8" MAX CLEAR 3/4" MIN. TYP. HANGER WIRE @ 4'-0" O.C. W/ ONE PAIR OF BRACING WIRES PARALLEL TO WALL @ 12'-0" O.C. MAX. THRU-CONNECTION SPLICE 1" X 2" X 24 GA. CONT. PERIMETER ANGLE, TYP. POP RIVET @ 4'-0" O.C. MAX.
Members view this detail in full resolution, download the CAD files (SVG, PDF), and can adapt it in the built-in CAD editor — export DXF, DWG, or PDF.
Start membership