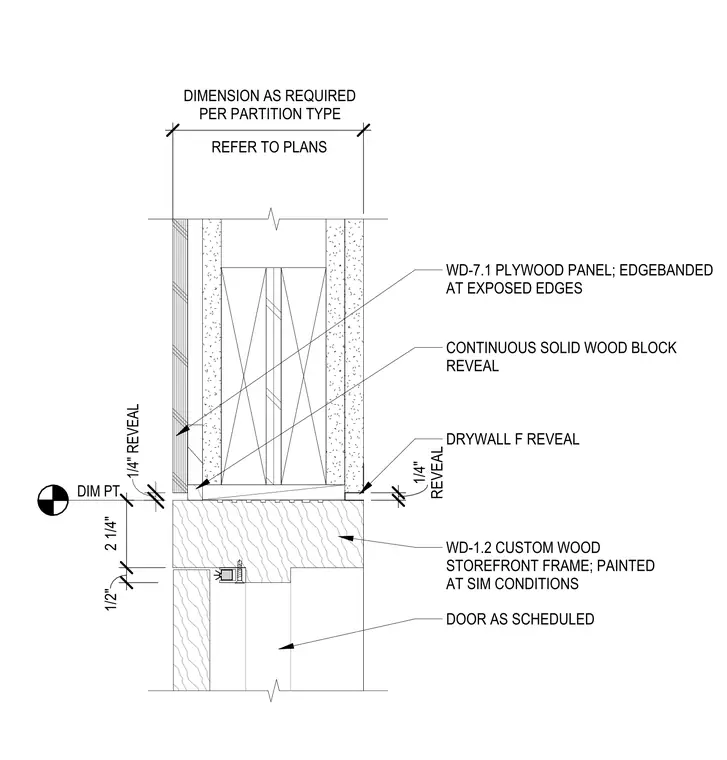
This door head assembly consists of a WD-1.2 custom wood storefront frame supporting a door as scheduled. The frame is finished with a 1/4 inch reveal at the drywall interface using a drywall F-reveal trim. Above the frame, a continuous solid wood block provides a reveal transition to the WD-7.1 plywood panel, which is edgebanded at all exposed edges. The partition wall thickness is dimensioned as required per the specific partition type indicated in the plans.
Members view this detail in full resolution, download the CAD files (SVG, PDF), and can adapt it in the built-in CAD editor — export DXF, DWG, or PDF.
Start membership