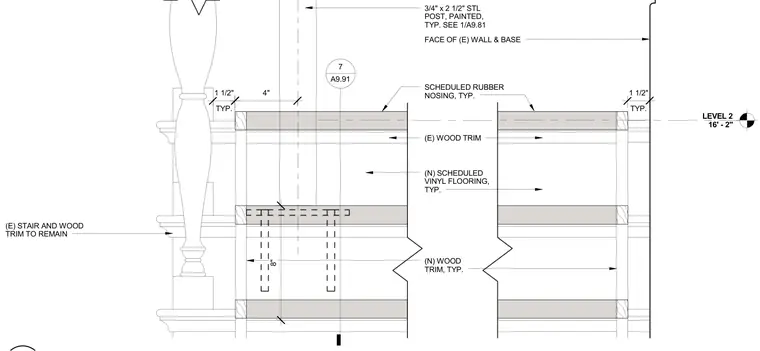
The stair assembly at Level 2 features scheduled rubber nosing at the treads and new scheduled vinyl flooring. Existing wood trim remains adjacent to the existing wall base, complemented by new wood trim elements. A painted three-quarter-inch by two-and-a-half-inch steel post anchors the assembly per structural reference on sheet A9.81. Existing stairs and surrounding wood trim are maintained throughout the junction.
LEVEL 2 16' - 2" 7 A9.91 SCHEDULED RUBBER NOSING, TYP. (E) WOOD TRIM (N) SCHEDULED VINYL FLOORING, TYP. (N) WOOD TRIM, TYP. FACE OF (E) WALL & BASE (E) STAIR AND WOOD TRIM TO REMAIN TYP. 1 1/2" TYP. 1 1/2" 8" 3/4" x 2 1/2" STL POST, PAINTED, TYP. SEE 1/A9.81 4"
Members view this detail in full resolution, download the CAD files (SVG, PDF), and can adapt it in the built-in CAD editor — export DXF, DWG, or PDF.
Start membership