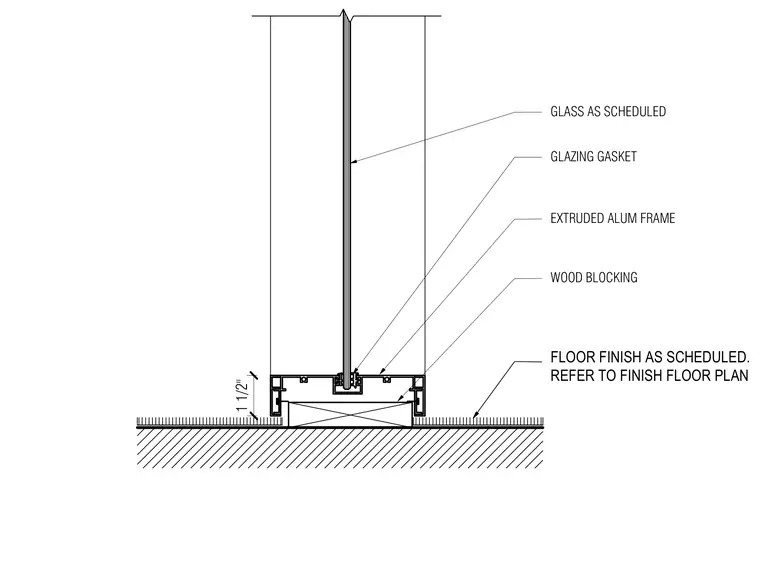
An extruded aluminum frame is set over wood blocking at the floor level to support glass specified in the schedule. Glazing gaskets secure the glass within the aluminum frame. The floor finish is applied as scheduled and referenced to the finish floor plan.
WOOD BLOCKING GLASS AS SCHEDULED EXTRUDED ALUM FRAME GLAZING GASKET FLOOR FINISH AS SCHEDULED. REFER TO FINISH FLOOR PLAN 1 1/2"
Members view this detail in full resolution, download the CAD files (SVG, PDF), and can adapt it in the built-in CAD editor — export DXF, DWG, or PDF.
Start membership