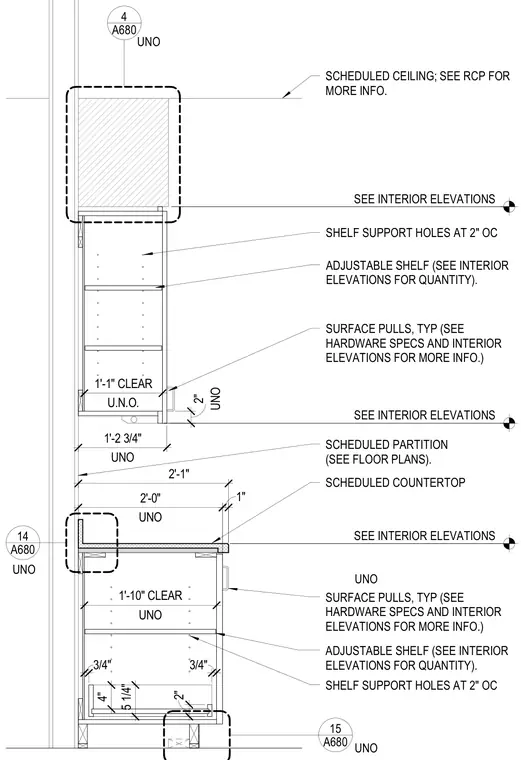
This architectural casework section details upper and lower cabinetry mounted against a scheduled partition with a scheduled ceiling above. The lower base cabinet features a scheduled countertop, adjustable shelves with support holes at two inches on center, surface pulls, and a drawer with specified vertical dimensions. The upper wall-mounted cabinet also includes adjustable shelving and surface pulls. Dimensions note clearances and heights relative to the partition and finished floor. Hardware specifications and quantities are coordinated through interior elevations and hardware schedules.
ADJUSTABLE SHELF (SEE INTERIOR ELEVATIONS FOR QUANTITY). SCHEDULED COUNTERTOP SURFACE PULLS, TYP (SEE HARDWARE SPECS AND INTERIOR ELEVATIONS FOR MORE INFO.) SCHEDULED PARTITION (SEE FLOOR PLANS). ADJUSTABLE SHELF (SEE INTERIOR ELEVATIONS FOR QUANTITY). SHELF SUPPORT HOLES AT 2" OC SCHEDULED CEILING; SEE RCP FOR MORE INFO. SHELF SUPPORT HOLES AT 2" OC UNO 1'-10" CLEAR SEE INTERIOR ELEVATIONS U.N.O. 1'-1" CLEAR UNO 1'-2 3/4" SEE INTERIOR ELEVATIONS SEE INTERIOR ELEVATIONS UNO 2'-0" 1" 2'-1" SURFACE PULLS, TYP (SEE HARDWARE SPECS AND INTERIOR ELEVATIONS FOR MORE INFO.) UNO 2" 14 A680 4" 5 1/4" 2" 3/4" 3/4" UNO UNO UNO UNO 15 A680 4 A680
Members view this detail in full resolution, download the CAD files (SVG, PDF), and can adapt it in the built-in CAD editor — export DXF, DWG, or PDF.
Start membership