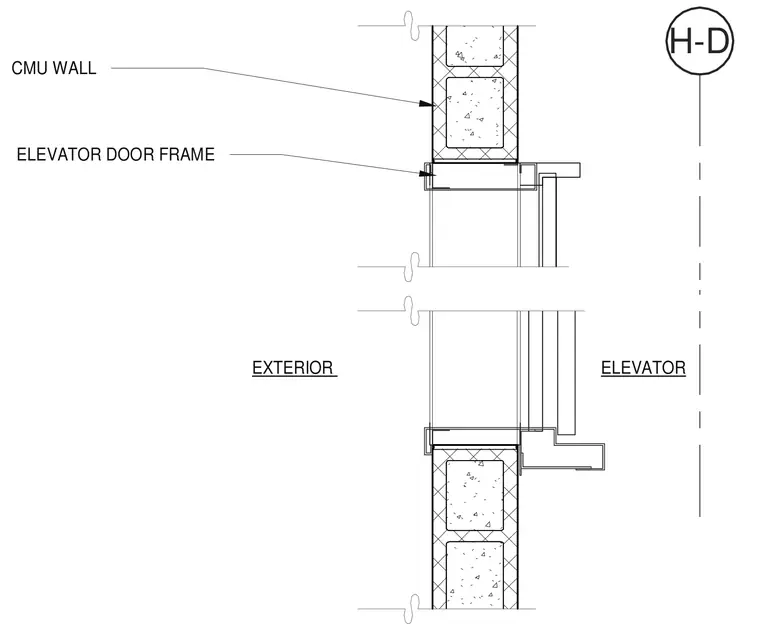
An elevator door frame is installed adjacent to an exterior concrete masonry unit wall separating the exterior from the elevator shaft. The concrete masonry unit wall detail indicates the masonry construction interfacing directly with the hollow metal elevator door frame assembly.
Members view this detail in full resolution, download the CAD files (SVG, PDF), and can adapt it in the built-in CAD editor — export DXF, DWG, or PDF.
Start membership