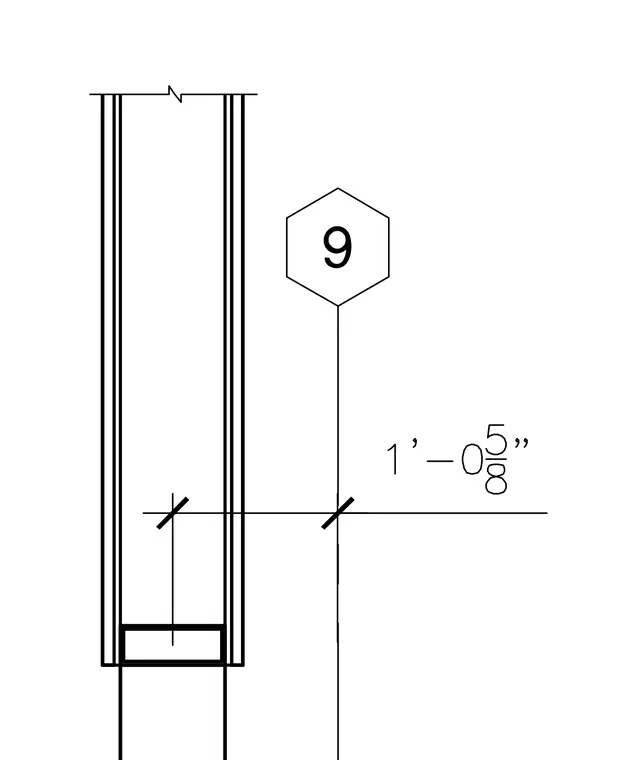
A vertical framing member is detailed with a dimensioned offset of one foot and five-eighths inches measured to a reference line indicated by a hexagonal detail marker.
Members view this detail in full resolution, download the CAD files (SVG, PDF), and can adapt it in the built-in CAD editor — export DXF, DWG, or PDF.
Start membership