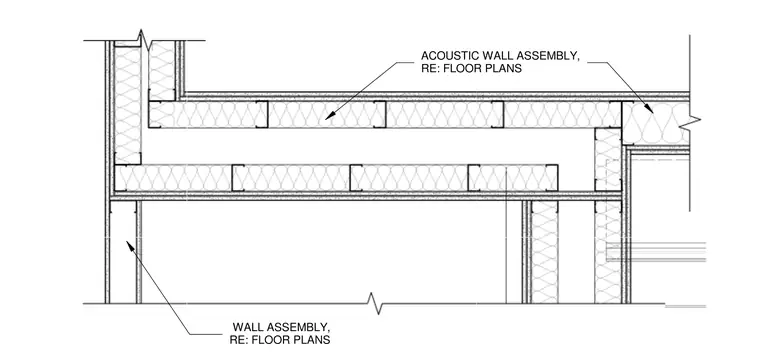
Metal stud framing with sound insulation batts enclosed by gypsum board layers forms the acoustic wall assembly and partition junctions referenced to the floor plans. Special wall returns and corner configurations are detailed to maintain acoustic separation between spaces.
Members view this detail in full resolution, download the CAD files (SVG, PDF), and can adapt it in the built-in CAD editor — export DXF, DWG, or PDF.
Start membership