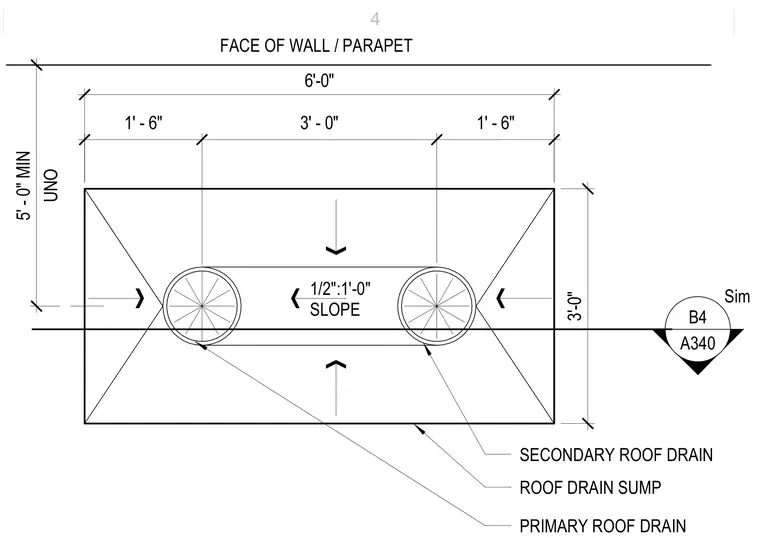
Primary and secondary roof drains are positioned within a 3-foot by 6-foot roof drain sump located a minimum of 5 feet from the face of the wall or parapet unless noted otherwise. The roof slope surrounding the sump is pitched at 1/2 inch per foot. Dimension strings detail the spacing between the primary and secondary drain locations and their offset from the adjacent parapet.
1' - 6" 3' - 0" 1' - 6" SECONDARY ROOF DRAIN PRIMARY ROOF DRAIN 1/2":1'-0" SLOPE FACE OF WALL / PARAPET UNO 5' - 0" MIN 3'-0" 6'-0" B4 A340 Sim ROOF DRAIN SUMP 4
Members view this detail in full resolution, download the CAD files (SVG, PDF), and can adapt it in the built-in CAD editor — export DXF, DWG, or PDF.
Start membership