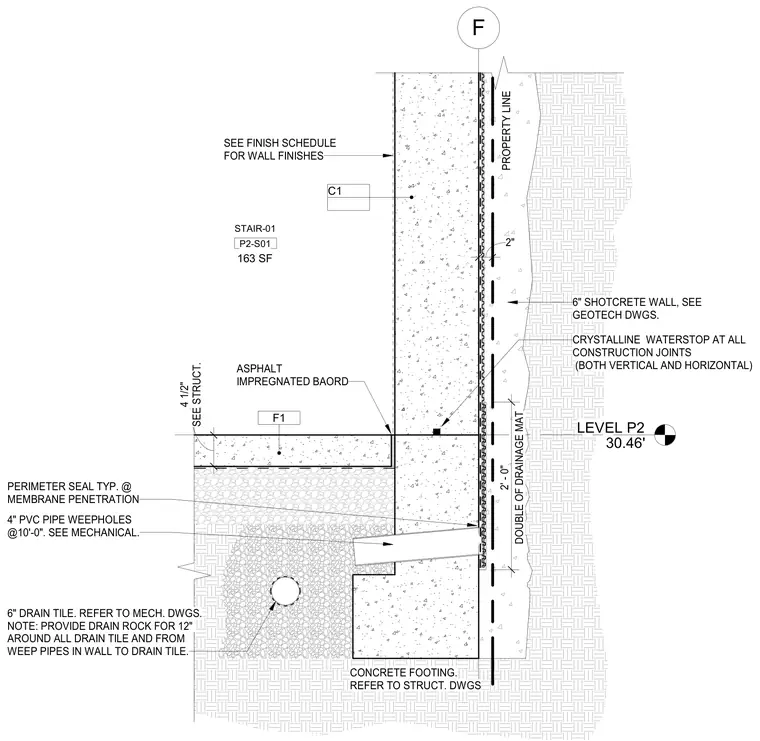
A six-inch shotcrete wall bears on a concrete footing near the property line with a double drainage mat extending down the exterior face. Crystalline waterstops are integrated into all vertical and horizontal construction joints, and asphalt impregnated board separates the slab from the wall. Four-inch PVC pipe weepholes are spaced at ten feet on center and discharge into a six-inch drain tile surrounded by drain rock. A perimeter seal is applied at membrane penetrations.
F LEVEL P2 30.46' DOUBLE OF DRAINAGE MAT 2' - 0" PERIMETER SEAL TYP. @ MEMBRANE PENETRATION 4" PVC PIPE WEEPHOLES @10'-0". SEE MECHANICAL. CONCRETE FOOTING. REFER TO STRUCT. DWGS 6" DRAIN TILE. REFER TO MECH. DWGS. NOTE: PROVIDE DRAIN ROCK FOR 12" AROUND ALL DRAIN TILE AND FROM WEEP PIPES IN WALL TO DRAIN TILE. 6" SHOTCRETE WALL, SEE GEOTECH DWGS. PROPERTY LINE C1 F1 163 SF STAIR-01 P2-S01 SEE STRUCT. 4 1/2" 2" SEE FINISH SCHEDULE FOR WALL FINISHES CRYSTALLINE WATERSTOP AT ALL CONSTRUCTION JOINTS (BOTH VERTICAL AND HORIZONTAL) ASPHALT IMPREGNATED BAORD
Members view this detail in full resolution, download the CAD files (SVG, PDF), and can adapt it in the built-in CAD editor — export DXF, DWG, or PDF.
Start membership