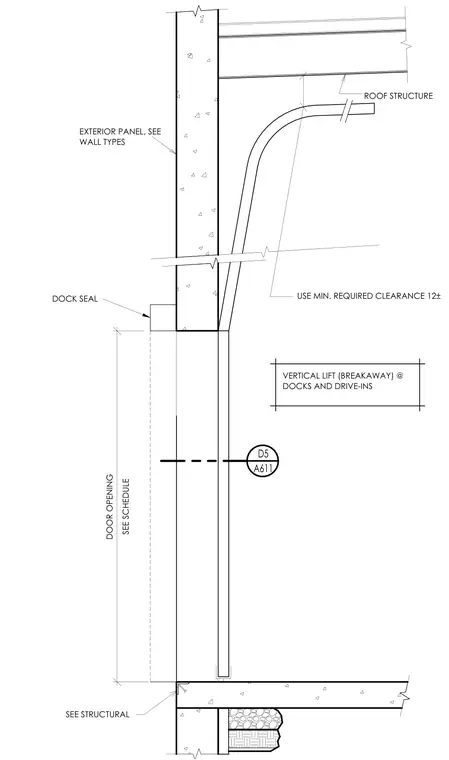
A vertical lift breakaway sectional door head assembly integrates with an exterior wall and roof structure. The door opening size is per schedule, maintaining a minimum required clearance of twelve inches. A dock seal is positioned at the exterior interface above the opening. The vertical track follows the interior face up to the roof structure. Exterior panels and structural connections are detailed per wall and structural drawings.
D5 A611 DOOR OPENING SEE SCHEDULE VERTICAL LIFT (BREAKAWAY) @ DOCKS AND DRIVE-INS USE MIN. REQUIRED CLEARANCE 12± ROOF STRUCTURE EXTERIOR PANEL, SEE WALL TYPES SEE STRUCTURAL DOCK SEAL
Members view this detail in full resolution, download the CAD files (SVG, PDF), and can adapt it in the built-in CAD editor — export DXF, DWG, or PDF.
Start membership