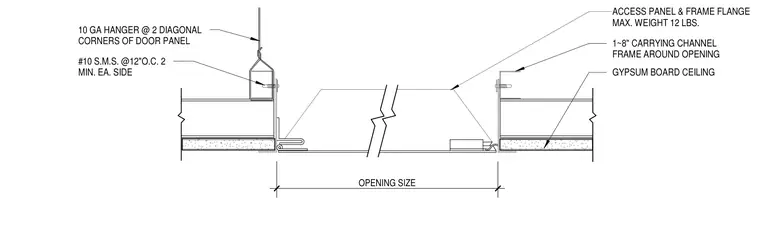
An access door frame is integrated into a gypsum board ceiling using perimeter carrying channels framed around the opening. The access panel and frame flange accommodate a maximum weight of twelve pounds and are secured with number ten sheet metal screws at twelve inches on center with a minimum of two per side. Ten-gauge hangers are attached at two diagonal corners of the door panel for additional support.
GYPSUM BOARD CEILING 10 GA HANGER @ 2 DIAGONAL CORNERS OF DOOR PANEL #10 S.M.S. @12"O.C. 2 MIN. EA. SIDE 1~8" CARRYING CHANNEL FRAME AROUND OPENING ACCESS PANEL & FRAME FLANGE MAX. WEIGHT 12 LBS. OPENING SIZE
Members view this detail in full resolution, download the CAD files (SVG, PDF), and can adapt it in the built-in CAD editor — export DXF, DWG, or PDF.
Start membership