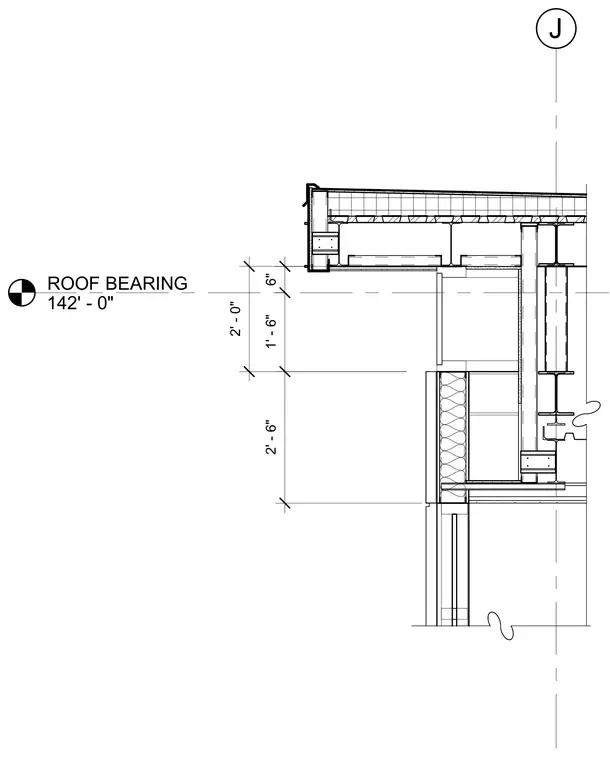
A roof bearing assembly connects to structural steel framing aligned with grid line J at elevation 142'-0". The detail establishes vertical dimensional clearances of six inches, one foot six inches, and two feet six inches from the roof bearing level down the exterior wall. Structural steel beams support the roof assembly adjacent to the stair enclosure framing.
Members view this detail in full resolution, download the CAD files (SVG, PDF), and can adapt it in the built-in CAD editor — export DXF, DWG, or PDF.
Start membership