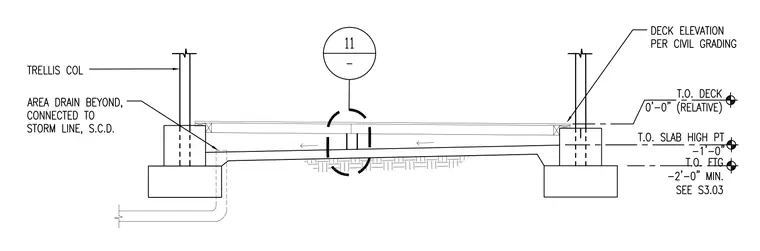
A trellis column bears on a concrete footing with an adjacent sloped concrete slab terminating at a depressed area drain connected to the storm line. The top of the deck is set relative at zero-zero, with the top of the slab high point at minus one foot and the top of the footing at a minimum of minus two feet per structural sheet S3.03. Deck elevation is coordinated per civil grading.
Members view this detail in full resolution, download the CAD files (SVG, PDF), and can adapt it in the built-in CAD editor — export DXF, DWG, or PDF.
Start membership