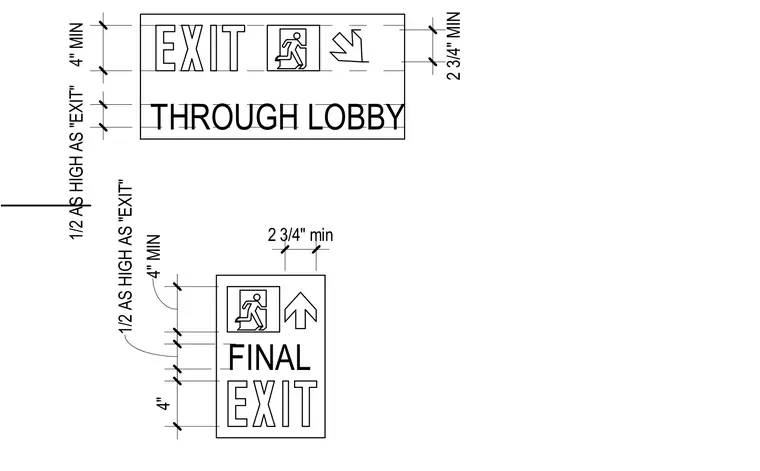
Exit signage diagrams specify minimum letter heights and dimensional clearances for intermediate and final exit signs. The intermediate sign layout indicates a four-inch minimum height with accompanying text through the lobby and two and three-quarter inch minimum dimensions. The final exit sign layout incorporates matching letter height standards, directional arrows, and specific vertical spacing dimensions.
1/2 AS HIGH AS "EXIT" 4" MIN THROUGH LOBBY 2 3/4" MIN FINAL 1/2 AS HIGH AS "EXIT" 4" 4" MIN 2 3/4" min
Members view this detail in full resolution, download the CAD files (SVG, PDF), and can adapt it in the built-in CAD editor — export DXF, DWG, or PDF.
Start membership