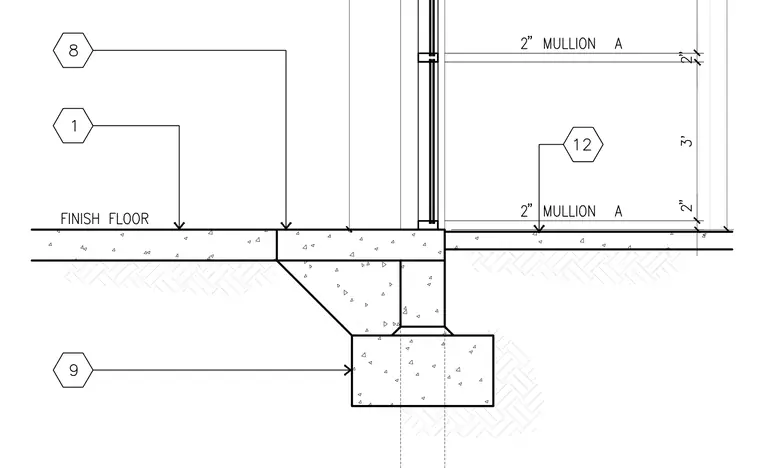
A curtain wall sill assembly is anchored at a finish floor slab on grade. The vertical glazing features two-inch mullions spaced with specific vertical clearances, including a three-foot intermediate dimension and two-inch offsets. The curtain wall base rests directly on the concrete slab, which transitions into a thickened edge and continuous concrete footing below grade. Detail callout bubbles indicate intersecting conditions at the floor transition and foundation wall.
Members view this detail in full resolution, download the CAD files (SVG, PDF), and can adapt it in the built-in CAD editor — export DXF, DWG, or PDF.
Start membership