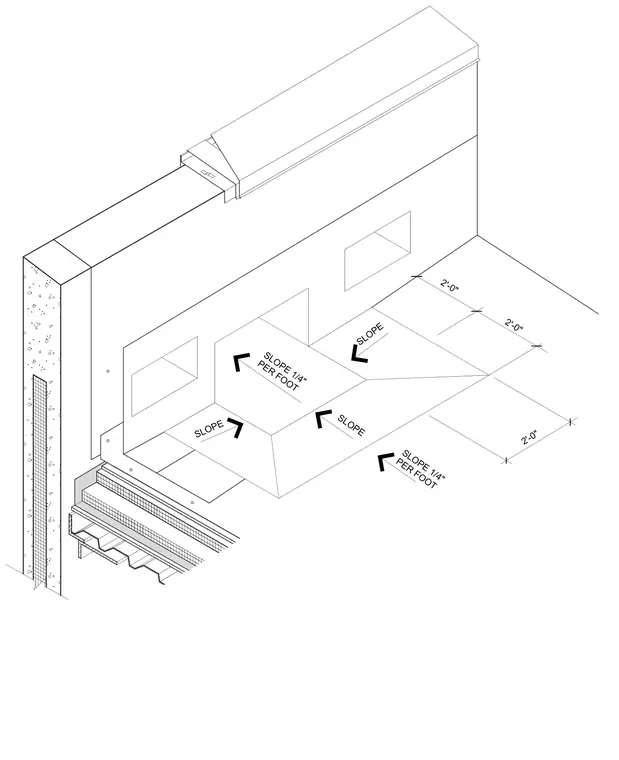
A roof drainage layout features a scupper opening and tapered slopes configured at one-quarter inch per foot. Drainage crickets and slopes converge toward the scupper penetration with specific two-foot dimensional increments mapped across the roof deck surface.
Members view this detail in full resolution, download the CAD files (SVG, PDF), and can adapt it in the built-in CAD editor — export DXF, DWG, or PDF.
Start membership