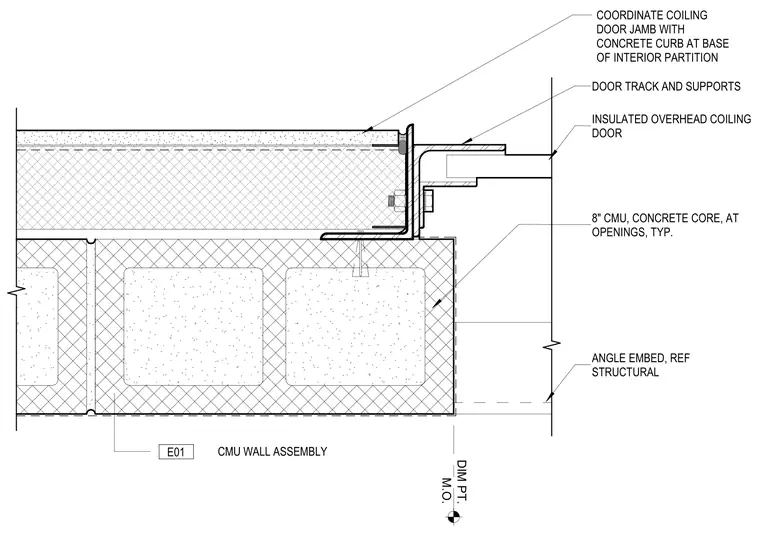
The assembly features an insulated overhead coiling door track and support system anchored to an eight-inch concrete masonry unit wall with concrete-filled cores at openings. An angle embed, referenced from structural drawings, is set into the masonry to provide a mounting surface for the door track. The door track is secured to the angle embed using mechanical fasteners. The masonry opening is defined by a masonry opening dimension point, and the jamb condition requires coordination with a concrete curb at the base of the interior partition.
CMU WALL ASSEMBLY E01 M.O. DIM PT. ANGLE EMBED, REF STRUCTURAL INSULATED OVERHEAD COILING DOOR DOOR TRACK AND SUPPORTS 8" CMU, CONCRETE CORE, AT OPENINGS, TYP. COORDINATE COILING DOOR JAMB WITH CONCRETE CURB AT BASE OF INTERIOR PARTITION
Members view this detail in full resolution, download the CAD files (SVG, PDF), and can adapt it in the built-in CAD editor — export DXF, DWG, or PDF.
Start membership