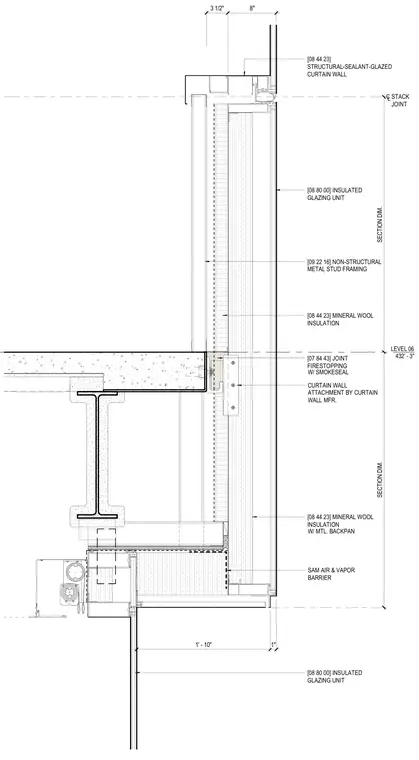
This vertical section details the interface between a structural-sealant-glazed curtain wall system and a concrete floor slab at Level 06 (432'-3"). A stack joint with a smoke seal and manufacturer-designed curtain wall attachment anchors the assembly to the slab edge. Joint firestopping with smoke seal fills the perimeter gap between the edge of slab and the non-structural metal stud framing. Mineral wool insulation is installed within the spandrel zone backed by a metal panel, accompanied by an air and vapor barrier. The head of the lower glazing unit and the sill of the upper glazing unit integrate with the slab and ceiling framing layout.
LEVEL 06 432' - 3" STACK JOINT W/ SMOKESEAL CURTAIN WALL ATTACHMENT BY CURTAIN WALL MFR. SECTION DIM. SECTION DIM. 3 1/2" 8" SAM AIR & VAPOR BARRIER W/ MTL. BACKPAN [08 44 23] MINERAL WOOL INSULATION [08 44 23] MINERAL WOOL INSULATION [08 80 00] INSULATED GLAZING UNIT [07 84 43] JOINT FIRESTOPPING [09 22 16] NON-STRUCTURAL METAL STUD FRAMING C L [08 80 00] INSULATED GLAZING UNIT 1' - 10" 1" [08 44 23] STRUCTURAL-SEALANT-GLAZED CURTAIN WALL
Members view this detail in full resolution, download the CAD files (SVG, PDF), and can adapt it in the built-in CAD editor — export DXF, DWG, or PDF.
Start membership