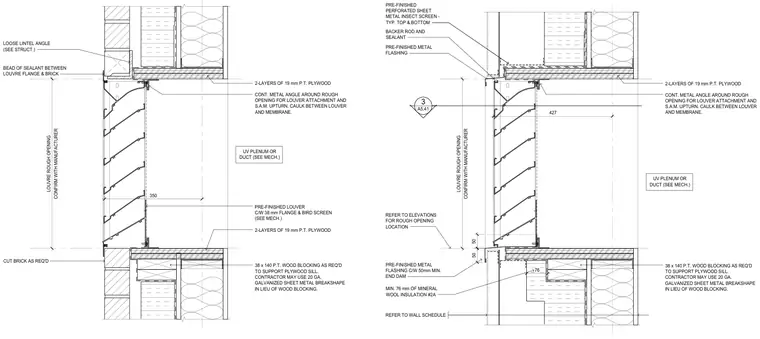
These architectural section details show the head, sill, and jamb conditions for pre-finished louvres installed at exterior walls featuring brick veneer and metal cladding. A continuous metal angle frames the rough opening for attachment and self-adhered membrane upturn, sealed with backer rod and caulking between the louvre flange and the membrane. Pressure-treated wood blocking or an optional twenty-gauge galvanized sheet metal breakshape supports the double-layer nineteen-millimeter pressure-treated plywood sill. A loose structural lintel angle supports the brick masonry above the masonry condition, while a pre-finished metal flashing with a minimum fifty-millimeter end dam manages moisture below the sill. Mineral wool insulation and a UV plenum or duct connect to the interior mechanical systems.
CONT. METAL ANGLE AROUND ROUGH OPENING FOR LOUVER ATTACHMENT AND S.A.M. UPTURN. CAULK BETWEEN LOUVER AND MEMBRANE. PRE-FINISHED LOUVER C/W 38 mm FLANGE & BIRD SCREEN (SEE MECH.) 350 38 x 140 P.T. WOOD BLOCKING AS REQ'D TO SUPPORT PLYWOOD SILL. CONTRACTOR MAY USE 20 GA. GALVANIZED SHEET METAL BREAKSHAPE IN LIEU OF WOOD BLOCKING. 2-LAYERS OF 19 mm P.T. PLYWOOD 2-LAYERS OF 19 mm P.T. PLYWOOD UV PLENUM OR DUCT (SEE MECH.) LOUVRE ROUGH OPENING CONFIRM WITH MANUFACTURER LOOSE LINTEL ANGLE (SEE STRUCT.) CUT BRICK AS REQ'D BEAD OF SEALANT BETWEEN LOUVRE FLANGE & BRICK LOUVRE ROUGH OPENING CONFIRM WITH MANUFACTURER PRE-FINISHED METAL FLASHING REFER TO WALL SCHEDULE CONT. METAL ANGLE AROUND ROUGH OPENING FOR LOUVER ATTACHMENT AND S.A.M. UPTURN. CAULK BETWEEN LOUVER AND MEMBRANE. 427 BACKER ROD AND SEALANT REFER TO ELEVATIONS FOR ROUGH OPENING LOCATION PRE-FINISHED METAL FLASHING C/W 50mm MIN. END DAM 50 3 A5.41 50 PRE-FINISHED PERFORATED SHEET METAL INSECT SCREEN - TYP. TOP & BOTTOM 38 x 140 P.T. WOOD BLOCKING AS REQ'D TO SUPPORT PLYWOOD SILL. CONTRACTOR MAY USE 20 GA. GALVANIZED SHEET METAL BREAKSHAPE IN LIEU OF WOOD BLOCKING. 76 MIN. 76 mm OF MINERAL WOOL INSULATION #2A 2-LAYERS OF 19 mm P.T. PLYWOOD UV PLENUM OR DUCT (SEE MECH.)
Members view this detail in full resolution, download the CAD files (SVG, PDF), and can adapt it in the built-in CAD editor — export DXF, DWG, or PDF.
Start membership