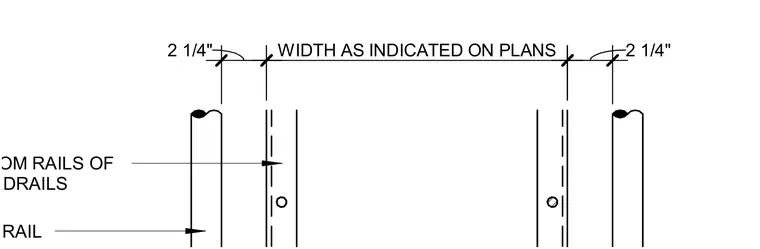
Width dimensions and alignment for stair handrails and bottom rails of guardrails at a transition point. The overall clear width is dimensioned as indicated on plans with two-and-a-quarter-inch margins on either side. Dashed lines indicate the bottom rails of the guardrails positioned alongside the primary handrail elements.
Members view this detail in full resolution, download the CAD files (SVG, PDF), and can adapt it in the built-in CAD editor — export DXF, DWG, or PDF.
Start membership