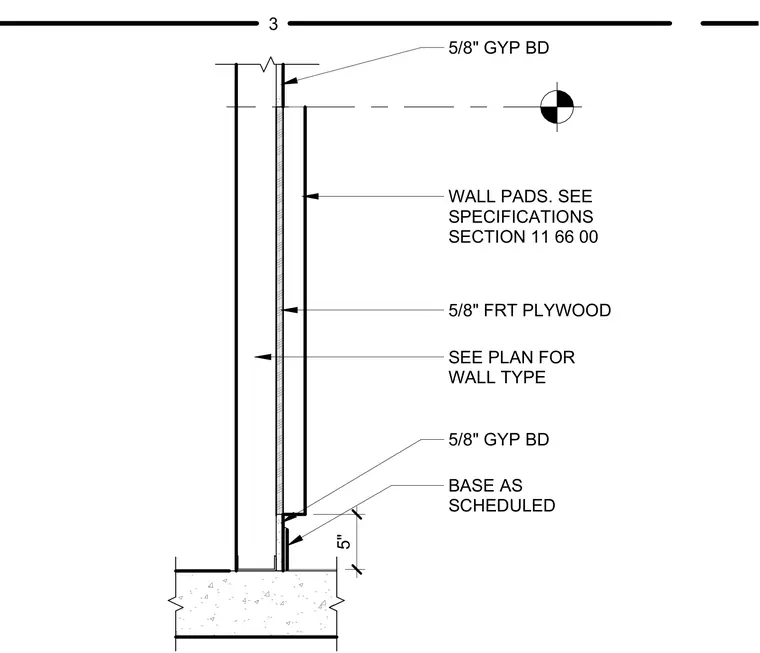
This wall pad assembly consists of a protective wall pad mounted over five-eighths-inch fire-retardant-treated plywood backing. The backing is fastened to a framed wall constructed with gypsum board layers sized per plan. A base condition is provided as scheduled with a five-inch vertical dimension above the concrete floor or foundation. Gymnasium wall pads are specified under section eleven sixty-six zero zero.
BASE AS SCHEDULED 5/8" FRT PLYWOOD WALL PADS. SEE SPECIFICATIONS SECTION 11 66 00 SEE PLAN FOR WALL TYPE 5" 5/8" GYP BD 5/8" GYP BD 3
Members view this detail in full resolution, download the CAD files (SVG, PDF), and can adapt it in the built-in CAD editor — export DXF, DWG, or PDF.
Start membership