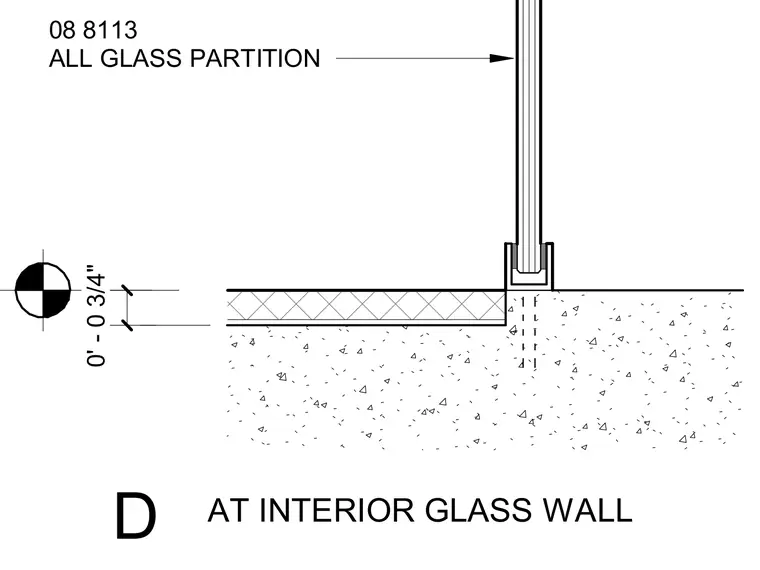
An all glass partition rests in a metal U-channel base track anchored to a concrete floor slab. The floor assembly includes a finish layer above the structural concrete slab, maintaining a specified thickness dimension alongside the partition base. The glass panel is seated cleanly within the perimeter channel framing.
Members view this detail in full resolution, download the CAD files (SVG, PDF), and can adapt it in the built-in CAD editor — export DXF, DWG, or PDF.
Start membership