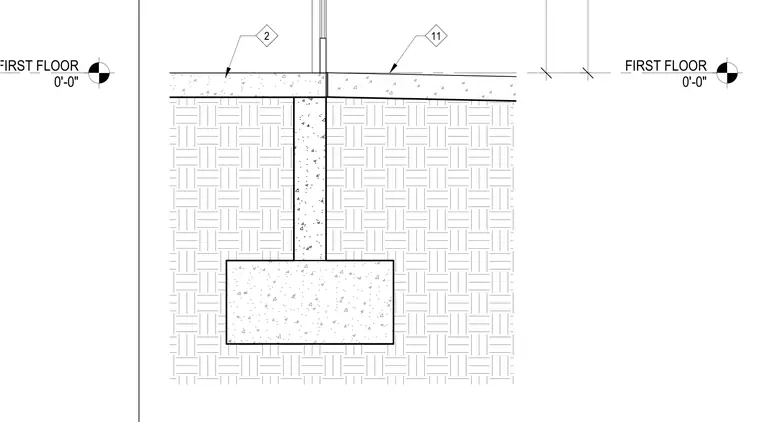
This wall section details the connection between the first floor slab-on-grade, a concrete stem wall, and a concrete spread footing. The foundation system includes a vertical concrete stem wall centered on a concrete footing resting on compacted subgrade. The first floor level is established at the top of the slab, which bears directly on the stem wall.
Members view this detail in full resolution, download the CAD files (SVG, PDF), and can adapt it in the built-in CAD editor — export DXF, DWG, or PDF.
Start membership