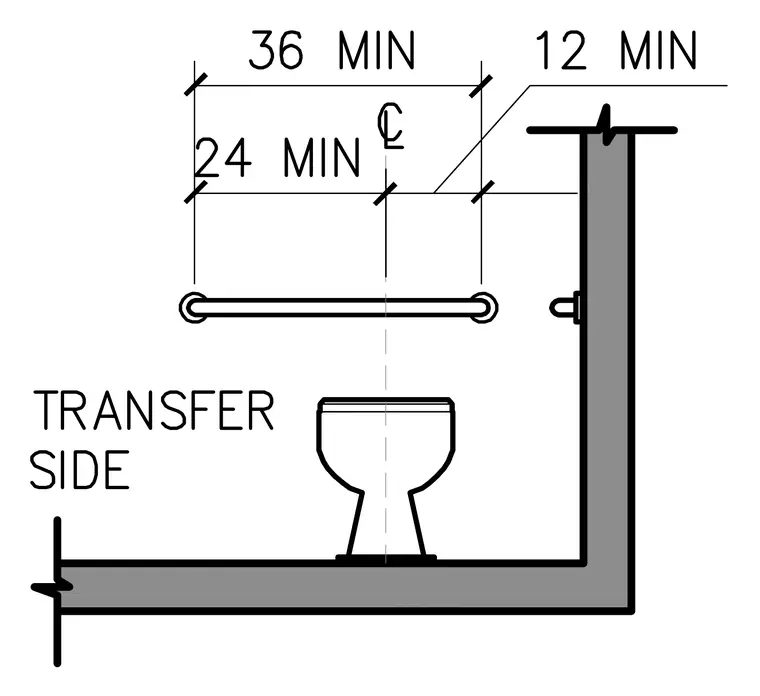
An accessible water closet layout shows the required clearance dimensions for rear and side grab bars relative to the toilet centerline. The rear grab bar extends at least thirty-six inches minimum across the back wall, offset twelve inches minimum from the centerline to one side. The side grab bar requires twenty-four inches minimum spacing on the transfer side. Dimensions establish proper positioning for ADA compliance in commercial toilet rooms.
Members view this detail in full resolution, download the CAD files (SVG, PDF), and can adapt it in the built-in CAD editor — export DXF, DWG, or PDF.
Start membership