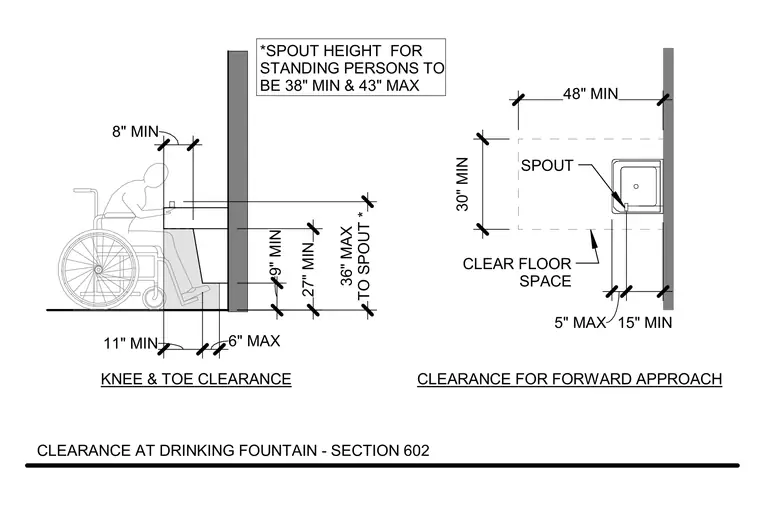
This drawing outlines the spatial clearance requirements for wall-mounted drinking fountains for accessible routes. Knee and toe clearance dimensions dictate a minimum twenty-seven inch height to the underside, a minimum nine inch toe clearance height, and maximum six inch toe depth with an eleven inch minimum knee depth. Forward approach clearances require a forty-eight inch minimum clear floor space width by thirty inches minimum depth. Spout heights are dimensioned from thirty to thirty-six inches maximum to the spout for wheelchair users, with an alternate thirty-eight to forty-three inch range permitted for standing persons. The clear floor space extends fifteen inches maximum past the spout with a five inch minimum offset.
CLEARANCE AT DRINKING FOUNTAIN - SECTION 602 KNEE & TOE CLEARANCE CLEARANCE FOR FORWARD APPROACH 30" MIN 36" MAX TO SPOUT * 27" MIN 9" MIN 6" MAX 11" MIN 8" MIN *SPOUT HEIGHT FOR STANDING PERSONS TO BE 38" MIN & 43" MAX 15" MIN 5" MAX SPOUT 48" MIN CLEAR FLOOR SPACE
Members view this detail in full resolution, download the CAD files (SVG, PDF), and can adapt it in the built-in CAD editor — export DXF, DWG, or PDF.
Start membership