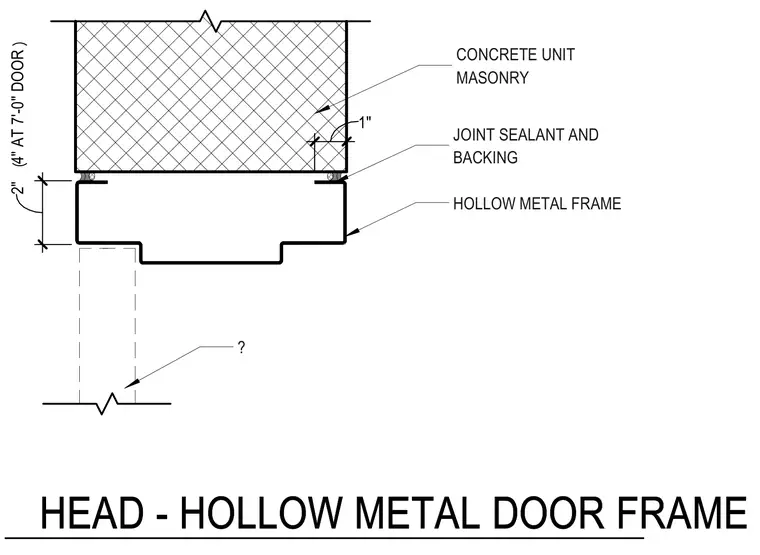
A hollow metal door frame is set beneath a concrete unit masonry wall assembly with a two-inch vertical dimension clearance, adjusted to four inches at a seven-foot door. Joint sealant and backing are installed at the perimeter gap between the frame head and the masonry opening. The masonry bears directly above the frame head with specified one-inch overlap dimensions.
CONCRETE UNIT MASONRY ? JOINT SEALANT AND BACKING 1 " 2 " ( 4 " A T 7 ' - 0 " D O O R ) HOLLOW METAL FRAME HEAD - HOLLOW METAL DOOR FRAME
Members view this detail in full resolution, download the CAD files (SVG, PDF), and can adapt it in the built-in CAD editor — export DXF, DWG, or PDF.
Start membership