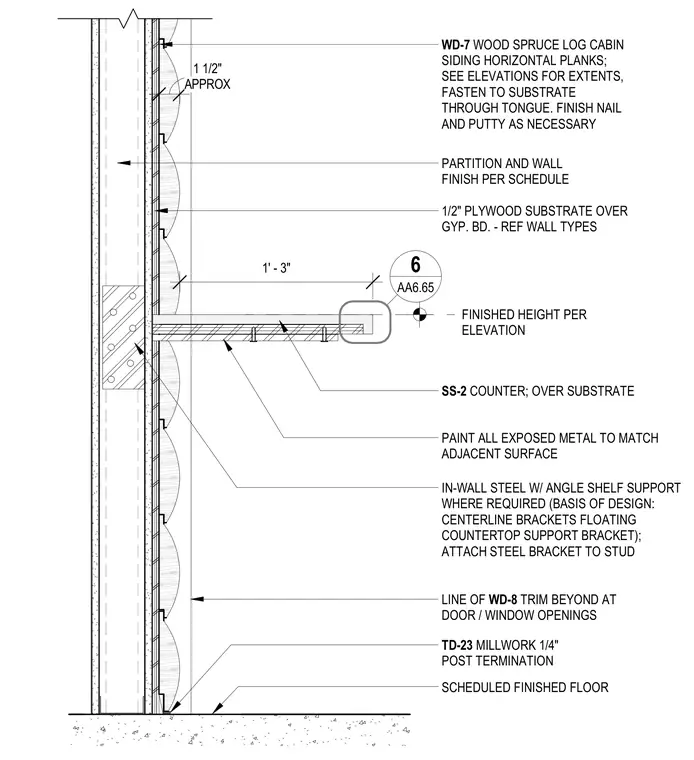
A floating counter assembly is anchored to an in-wall steel angle shelf support bracket attached to the wood studs. The exterior side features wood spruce log cabin siding horizontal planks fastened through the tongue over a half-inch plywood substrate and gypsum board wall assembly. All exposed metal surfaces are painted to match adjacent finishes. The counter sits at a finished height per elevations with a one-quarter-inch millwork post termination at the base.
SS-2 COUNTER; OVER SUBSTRATE IN-WALL STEEL W/ ANGLE SHELF SUPPORT WHERE REQUIRED (BASIS OF DESIGN: CENTERLINE BRACKETS FLOATING COUNTERTOP SUPPORT BRACKET); ATTACH STEEL BRACKET TO STUD PAINT ALL EXPOSED METAL TO MATCH ADJACENT SURFACE SCHEDULED FINISHED FLOOR PARTITION AND WALL FINISH PER SCHEDULE WD-7 WOOD SPRUCE LOG CABIN SIDING HORIZONTAL PLANKS; SEE ELEVATIONS FOR EXTENTS, FASTEN TO SUBSTRATE THROUGH TONGUE. FINISH NAIL AND PUTTY AS NECESSARY TD-23 MILLWORK 1/4" POST TERMINATION 1/2" PLYWOOD SUBSTRATE OVER GYP. BD. - REF WALL TYPES APPROX 1 1/2" LINE OF WD-8 TRIM BEYOND AT DOOR / WINDOW OPENINGS AA6.65 6 1' - 3" FINISHED HEIGHT PER ELEVATION
Members view this detail in full resolution, download the CAD files (SVG, PDF), and can adapt it in the built-in CAD editor — export DXF, DWG, or PDF.
Start membership