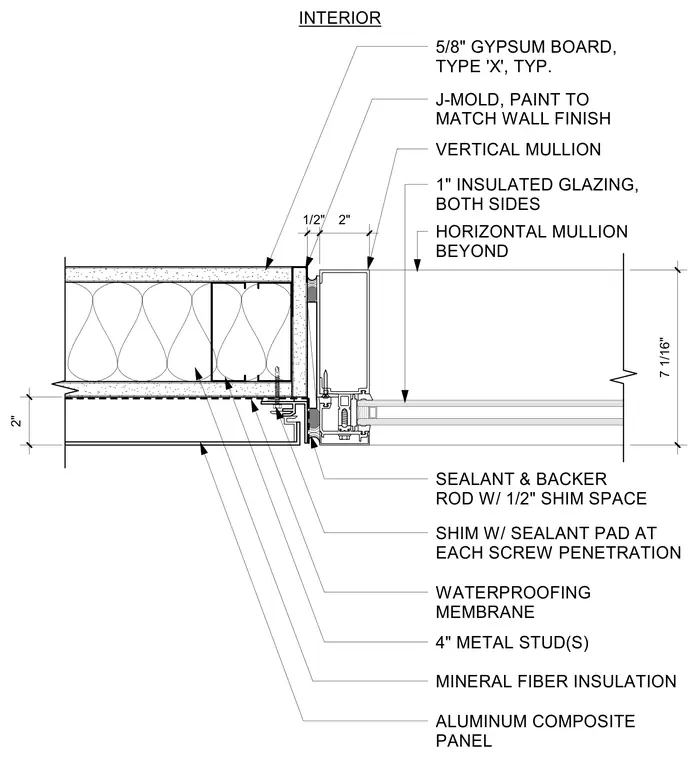
An aluminum vertical mullion interfaces with a four-inch cold-formed metal stud backup wall finished with five-eighths-inch Type X gypsum board and a painted J-mold at the interior boundary. One-inch insulated glazing units install within the framing system alongside an interior horizontal mullion seen beyond. A two-inch aluminum composite panel finishes the exterior face over a waterproofing membrane and mineral fiber insulation within the stud cavity. A sealant and backer rod occupy a half-inch shim space between the curtain wall and wall assembly, utilizing a shim with a sealant pad at each screw penetration.
INTERIOR HORIZONTAL MULLION BEYOND VERTICAL MULLION 1" INSULATED GLAZING, BOTH SIDES 1/2" 2" SEALANT & BACKER ROD W/ 1/2" SHIM SPACE SHIM W/ SEALANT PAD AT EACH SCREW PENETRATION J-MOLD, PAINT TO MATCH WALL FINISH WATERPROOFING MEMBRANE 4" METAL STUD(S) MINERAL FIBER INSULATION 5/8" GYPSUM BOARD, TYPE 'X', TYP. 2" ALUMINUM COMPOSITE PANEL 7 1/16"
Members view this detail in full resolution, download the CAD files (SVG, PDF), and can adapt it in the built-in CAD editor — export DXF, DWG, or PDF.
Start membership