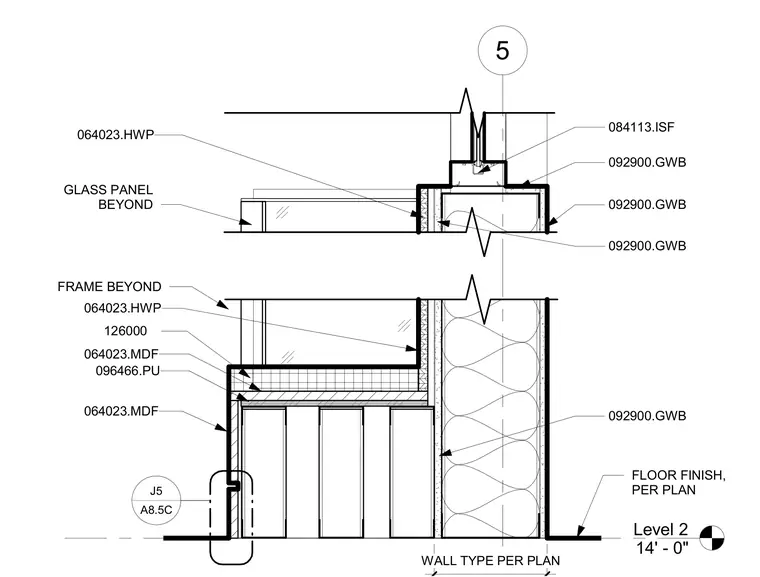
An interior wall assembly of gypsum wallboard on framing meets a glass panel with an aluminum-framed opening and hardwood paneling. The base of the assembly is finished with medium-density fiberboard and polyurethane finishes at the floor line per plan. Metal framing and glass components extend beyond the primary junction as indicated.
Level 2 14' - 0" 5 FLOOR FINISH, PER PLAN 064023.MDF 064023.MDF ________________________________________________ A8.5C J5 FRAME BEYOND GLASS PANEL BEYOND 084113.ISF 092900.GWB 092900.GWB 064023.HWP 064023.HWP 092900.GWB 092900.GWB WALL TYPE PER PLAN 096466.PU 126000
Members view this detail in full resolution, download the CAD files (SVG, PDF), and can adapt it in the built-in CAD editor — export DXF, DWG, or PDF.
Start membership