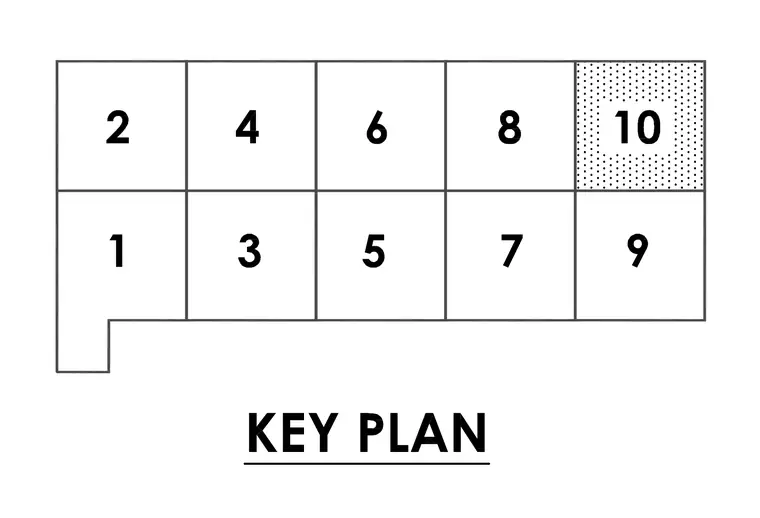
The drawing presents a key plan divided into ten numbered zones arranged in two horizontal tiers with a small protrusion at the lower left. Zone 10 in the upper right corner is highlighted with a dotted pattern to indicate its location within the larger building layout.
Members view this detail in full resolution, download the CAD files (SVG, PDF), and can adapt it in the built-in CAD editor — export DXF, DWG, or PDF.
Start membership