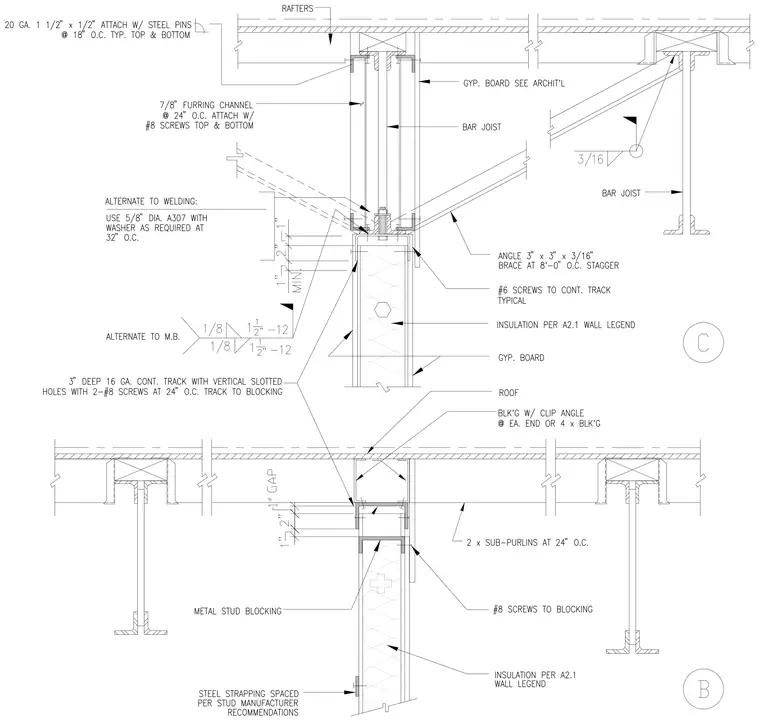
The metal stud partition extends up to meet the roof structure with a continuous three-inch deep sixteen-gauge track featuring vertical slotted holes secured by two number eight screws at twenty-four inches on center to blocking. Gypsum board and insulation fill the stud cavity per the architectural wall legend, with steel strapping spaced per manufacturer recommendations. Alternate welding options or five-eighths inch diameter A307 bolts with washers at thirty-two inches on center connect the assembly. Bar joists are braced with three-inch by three-inch by three-sixteenths-inch angles spaced at eight-foot-zero-inches on center stagger, welded with three-sixteenths-inch fillets. Furring channels of seven-eighths-inch size are attached at twenty-four inches on center with number eight screws at top and bottom.
Members view this detail in full resolution, download the CAD files (SVG, PDF), and can adapt it in the built-in CAD editor — export DXF, DWG, or PDF.
Start membership