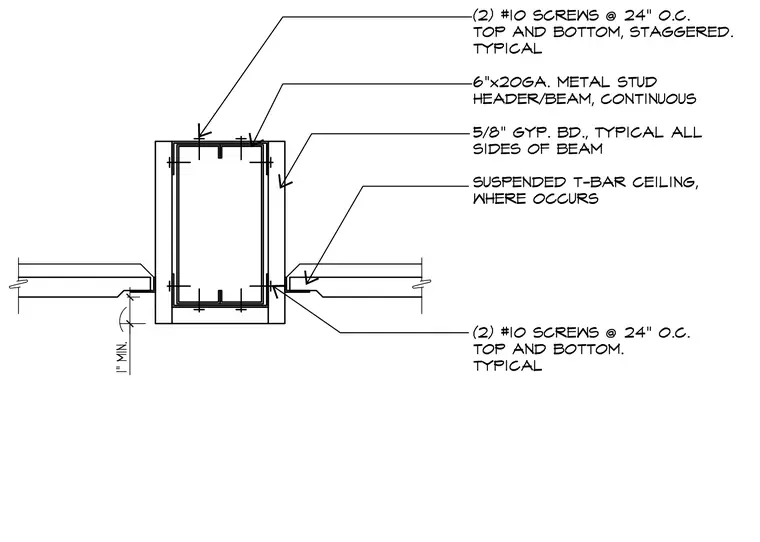
A continuous six-inch by twenty-gauge metal stud header and beam is wrapped on all four sides with five-eighths-inch gypsum board. A suspended T-bar ceiling abuts the gypsum-wrapped assembly where applicable, maintaining a one-inch minimum clearance. Two number-ten screws at twenty-four inches on center secure the gypsum board to the top and bottom of the metal framing, with staggered placement typical.
Members view this detail in full resolution, download the CAD files (SVG, PDF), and can adapt it in the built-in CAD editor — export DXF, DWG, or PDF.
Start membership