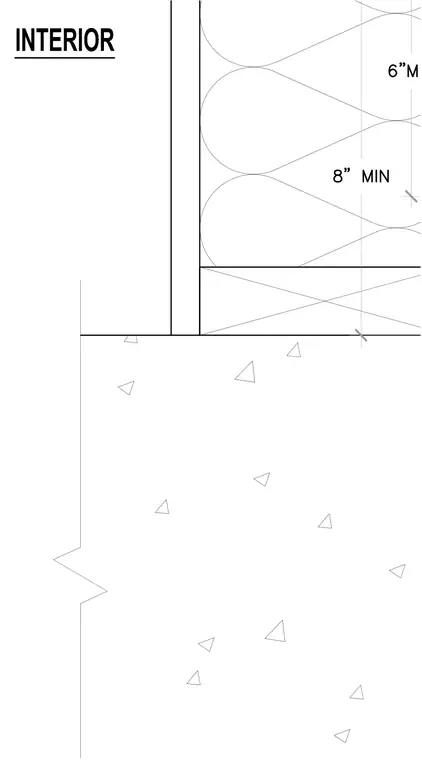
An interior wall framing assembly bears directly upon a structural concrete deck. The wall base plate rests on the concrete slab, with batt insulation filling the stud cavity above. A minimum clearance dimension of eight inches is maintained from the finished floor level to the upper horizontal alignment mark.
Members view this detail in full resolution, download the CAD files (SVG, PDF), and can adapt it in the built-in CAD editor — export DXF, DWG, or PDF.
Start membership