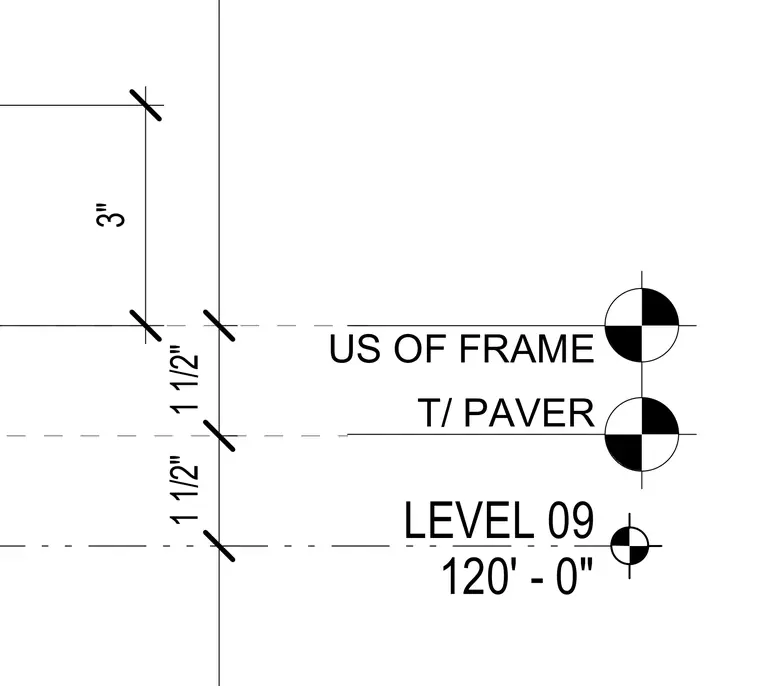
Elevation details indicate the relative vertical alignments for level 09 at one hundred twenty feet and zero inches. The underside of the frame sits one and one-half inches above the top of the paver. An additional three-inch vertical dimension establishes the spacing to the upper reference line.
Members view this detail in full resolution, download the CAD files (SVG, PDF), and can adapt it in the built-in CAD editor — export DXF, DWG, or PDF.
Start membership