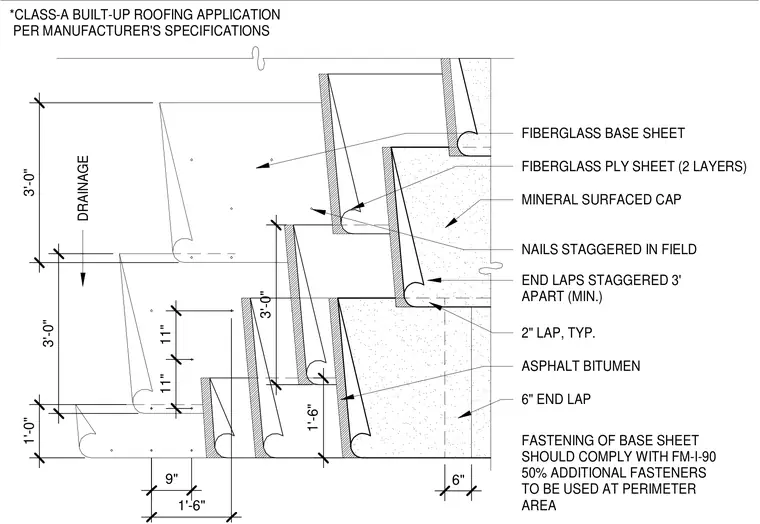
A Class-A built-up roofing application requires a fiberglass base sheet, two layers of fiberglass ply sheets, and a mineral-surfaced cap sheet adhered with asphalt bitumen. The base sheet requires a two-inch lap and a six-inch end lap, with fasteners staggered in the field and fifty percent additional fasteners used at the perimeter area in compliance with FM-I-90. End laps are staggered three feet apart minimum, with specific dimensioned roll layouts of one foot six inches and three feet. Drainage direction and slopes are indicated with dimensional spacing.
DRAINAGE 2" LAP, TYP. 6" END LAP NAILS STAGGERED IN FIELD END LAPS STAGGERED 3' APART (MIN.) ASPHALT BITUMEN FIBERGLASS BASE SHEET FIBERGLASS PLY SHEET (2 LAYERS) MINERAL SURFACED CAP FASTENING OF BASE SHEET SHOULD COMPLY WITH FM-I-90 50% ADDITIONAL FASTENERS TO BE USED AT PERIMETER AREA *CLASS-A BUILT-UP ROOFING APPLICATION PER MANUFACTURER'S SPECIFICATIONS 6" 1'-6" 1'-0" 3'-0" 3'-0" 11" 11" 9" 1'-6" 3'-0"
Members view this detail in full resolution, download the CAD files (SVG, PDF), and can adapt it in the built-in CAD editor — export DXF, DWG, or PDF.
Start membership