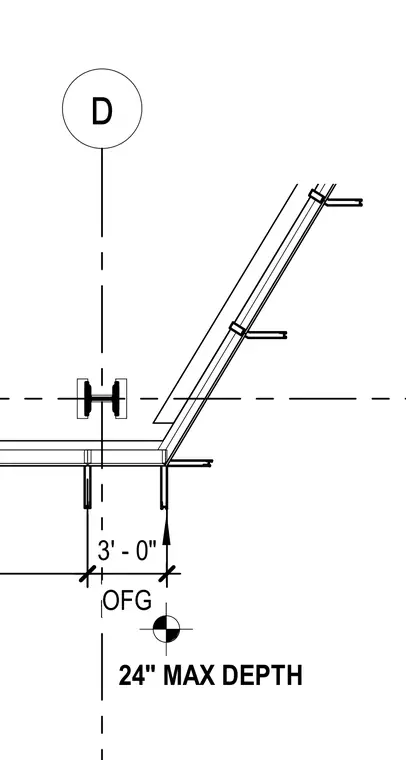
A sloped architectural assembly ties into a horizontal structural framing member with a controlled depth of twenty-four inches maximum. A three-foot vertical dimension establishes clearance from the reference line denoted as OFG. The structural framing supports the angled assembly under specific dimensional constraints.
Members view this detail in full resolution, download the CAD files (SVG, PDF), and can adapt it in the built-in CAD editor — export DXF, DWG, or PDF.
Start membership