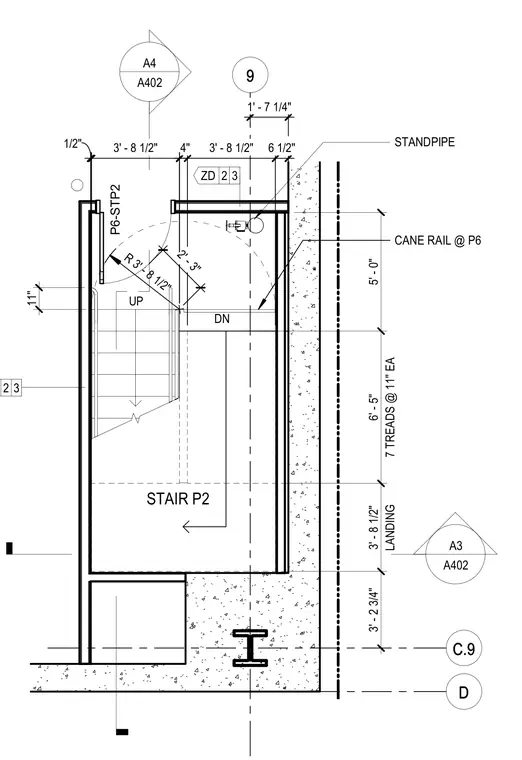
This enlarged stair plan details the layout of Stair P2 at Level P6, featuring seven treads spaced at eleven inches each and a landing measuring three feet eight and one-half inches. The stair configuration includes a cane rail at Level P6 and an integrated standpipe. Dimensions establish clearances, wall alignments, and structural grid references for construction.
UP D 9 A4 A402 5 ' - 0 " 7 T R E A D S @ 1 1 " E A 6 ' - 5 " L A N D I N G 3 ' - 8 1 / 2 " 3 ' - 2 3 / 4 " A3 A402 C.9 STAIR P2 1 / 2 " 3 ' - 8 1 / 2 " CANE RAIL @ P6 4 " 3 ' - 8 1 / 2 " 6 1 / 2 " 1 ' - 7 1 / 4 " STANDPIPE 1 1 " R 3 ' - 8 1 / 2 " 2 ' - 3 " DN ZD 2 3 2 3 P6-STP2
Members view this detail in full resolution, download the CAD files (SVG, PDF), and can adapt it in the built-in CAD editor — export DXF, DWG, or PDF.
Start membership