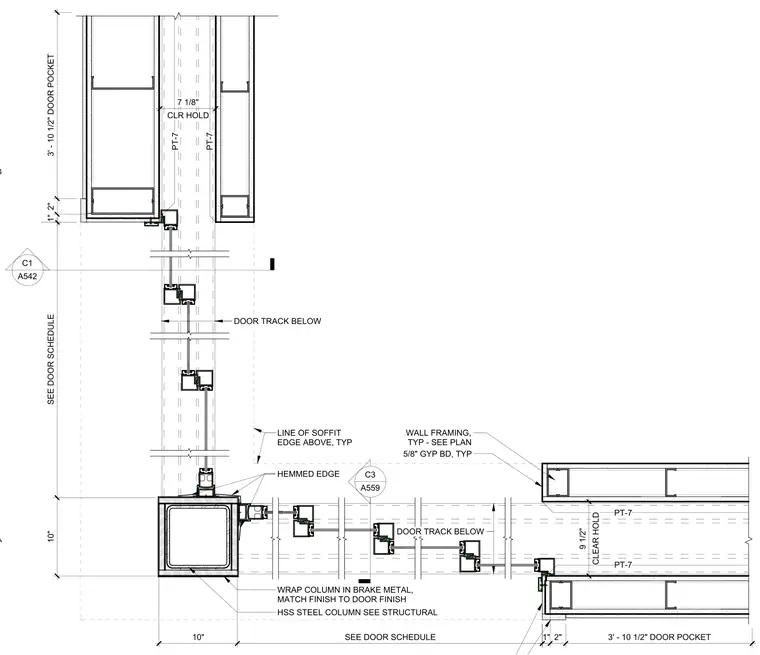
This assembly features a hollow structural section steel column wrapped in brake metal to match the finish of the adjacent sliding door system. The door pocket is framed with wall studs and finished with five-eighths inch gypsum board on both sides, providing a nine and one-half inch clear hold for the door track. The column is positioned at the corner of the partition, with the door track assembly integrated into the wall framing. All wall framing and door track configurations are typical and sized per plan, with specific door pocket dimensions of three feet ten and one-half inches.
Members view this detail in full resolution, download the CAD files (SVG, PDF), and can adapt it in the built-in CAD editor — export DXF, DWG, or PDF.
Start membership