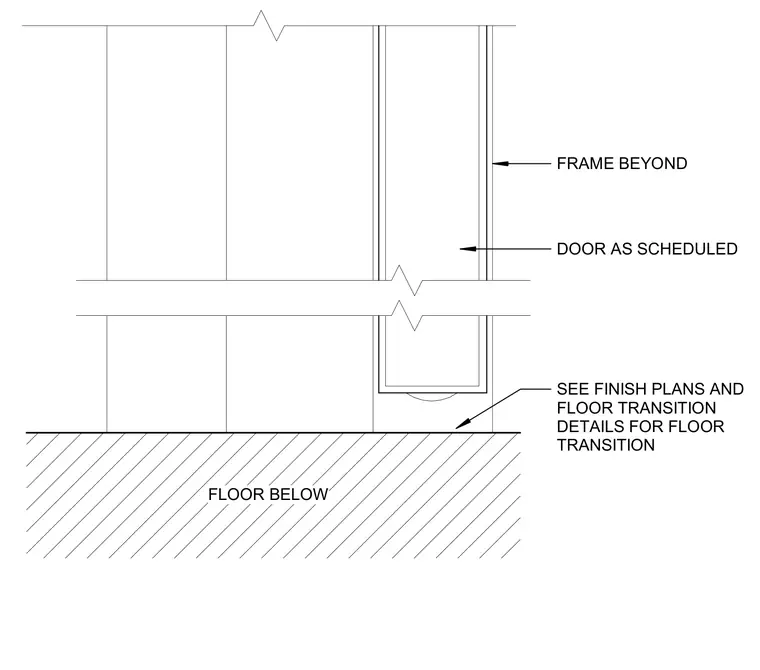
A scheduled door and frame assembly set above the floor below, with floor transitions coordinated per finish plans and floor transition details.
DOOR AS SCHEDULED FLOOR BELOW SEE FINISH PLANS AND FLOOR TRANSITION DETAILS FOR FLOOR TRANSITION FRAME BEYOND
Members view this detail in full resolution, download the CAD files (SVG, PDF), and can adapt it in the built-in CAD editor — export DXF, DWG, or PDF.
Start membership