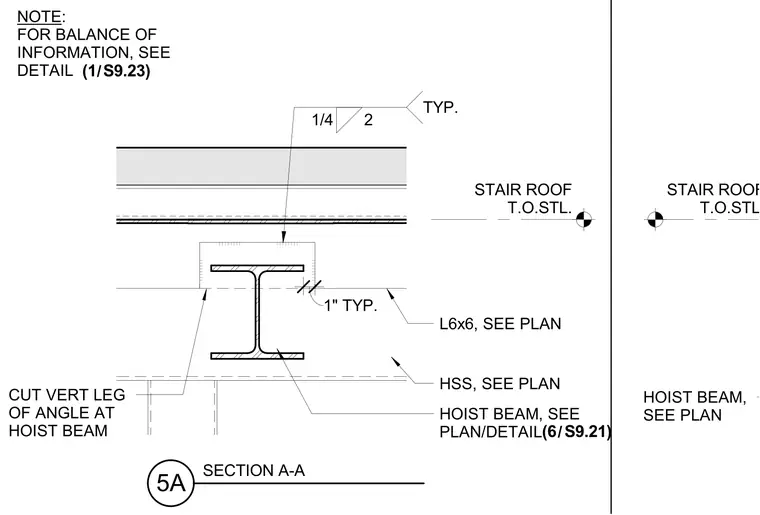
A structural steel hoist beam connects below the stair roof framing with an L6x6 angle and hollow structural section members located per plan. The angle has its vertical leg cut at the hoist beam and is secured with a one-quarter inch typical fillet weld sized two inches long. A one-inch typical clearance is maintained to adjacent framing elements. Additional structural balance information is referenced to detail 1 on sheet S9.23.
STAIR ROOF T.O.STL. HOIST BEAM, SEE PLAN STAIR ROOF T.O.STL. 1" TYP. HSS, SEE PLAN L6x6, SEE PLAN HOIST BEAM, SEE PLAN/DETAIL CUT VERT LEG OF ANGLE AT HOIST BEAM 1/4 2 TYP. / (6 S9.21) / NOTE: FOR BALANCE OF INFORMATION, SEE DETAIL (1 S9.23) 5A SECTION A-A
Members view this detail in full resolution, download the CAD files (SVG, PDF), and can adapt it in the built-in CAD editor — export DXF, DWG, or PDF.
Start membership