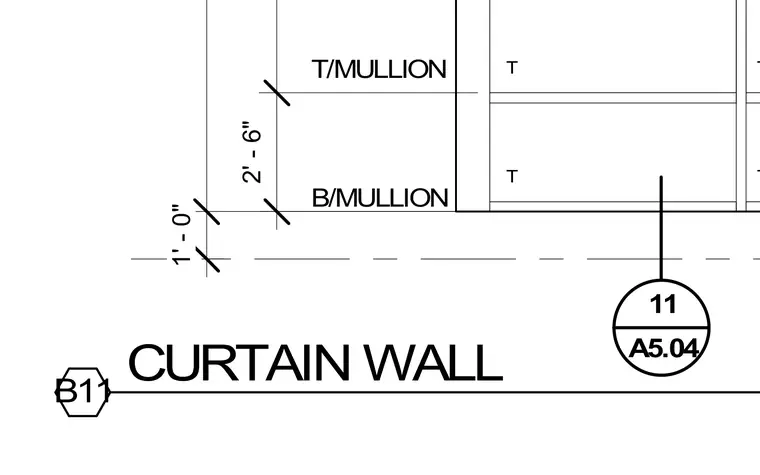
Curtain wall assembly elevation showing top and bottom mullion locations with vertical dimensions of two feet six inches and one foot zero inches. Reference callouts point to related architectural details on sheet A5.04.
Members view this detail in full resolution, download the CAD files (SVG, PDF), and can adapt it in the built-in CAD editor — export DXF, DWG, or PDF.
Start membership