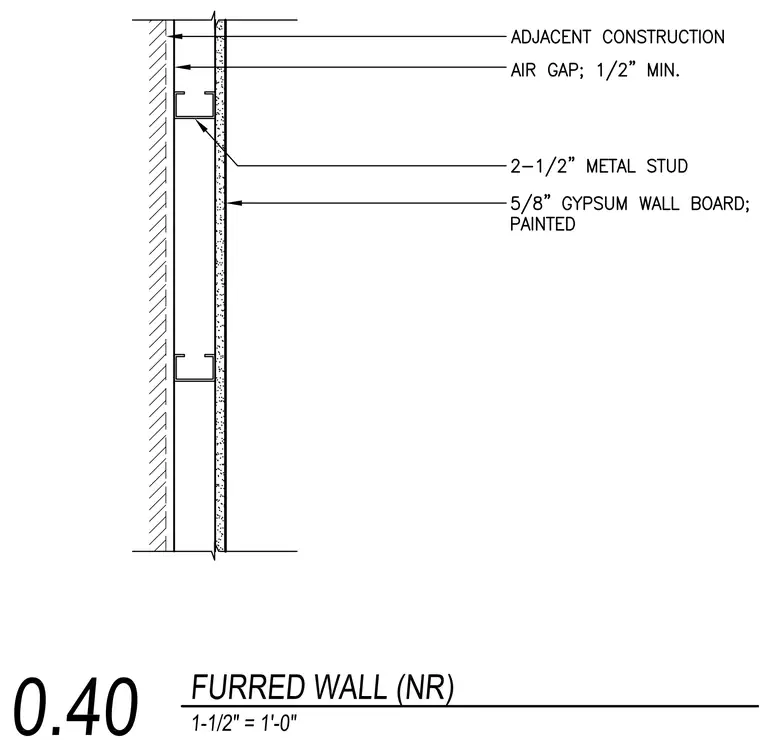
This furred wall assembly consists of two-and-one-half-inch metal studs spaced to support a single layer of five-eighths-inch painted gypsum wall board. A minimum one-half-inch air gap separates the metal framing from the adjacent construction. The gypsum board is finished and painted on the interior side.
Members view this detail in full resolution, download the CAD files (SVG, PDF), and can adapt it in the built-in CAD editor — export DXF, DWG, or PDF.
Start membership