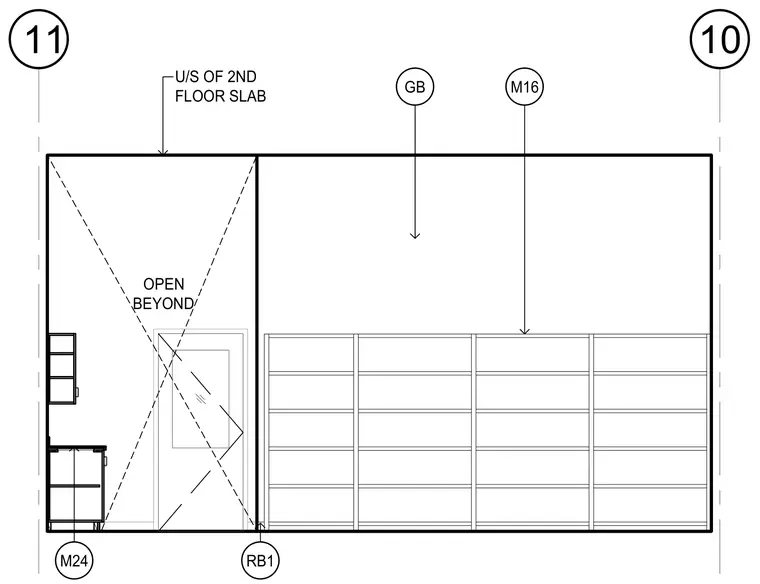
The underside of the second floor slab situated above an open space spanning between grid lines 10 and 11. The assembly includes structural framing members designated as GB and M16, with an adjacent opening noted as open beyond and marked with diagonal dashed lines. Vertical clearance is referenced to the underside of the second floor slab. Grid intersection markers RB1 and M24 locate the structural components within the overall building plan.
Members view this detail in full resolution, download the CAD files (SVG, PDF), and can adapt it in the built-in CAD editor — export DXF, DWG, or PDF.
Start membership