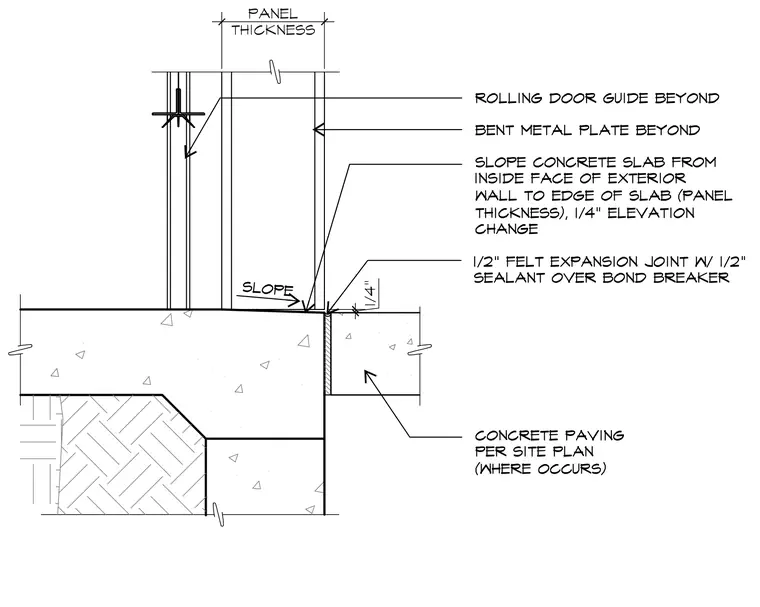
A concrete slab is finished with a slope from the inside face of the exterior wall to the slab edge, achieving a one-quarter inch elevation change. A one-half inch felt expansion joint with one-half inch sealant over a bond breaker separates the building slab from exterior concrete paving occurring per site planning. The wall assembly features a designated panel thickness with a rolling door guide and bent metal plate located beyond.
Members view this detail in full resolution, download the CAD files (SVG, PDF), and can adapt it in the built-in CAD editor — export DXF, DWG, or PDF.
Start membership